Le Millaire
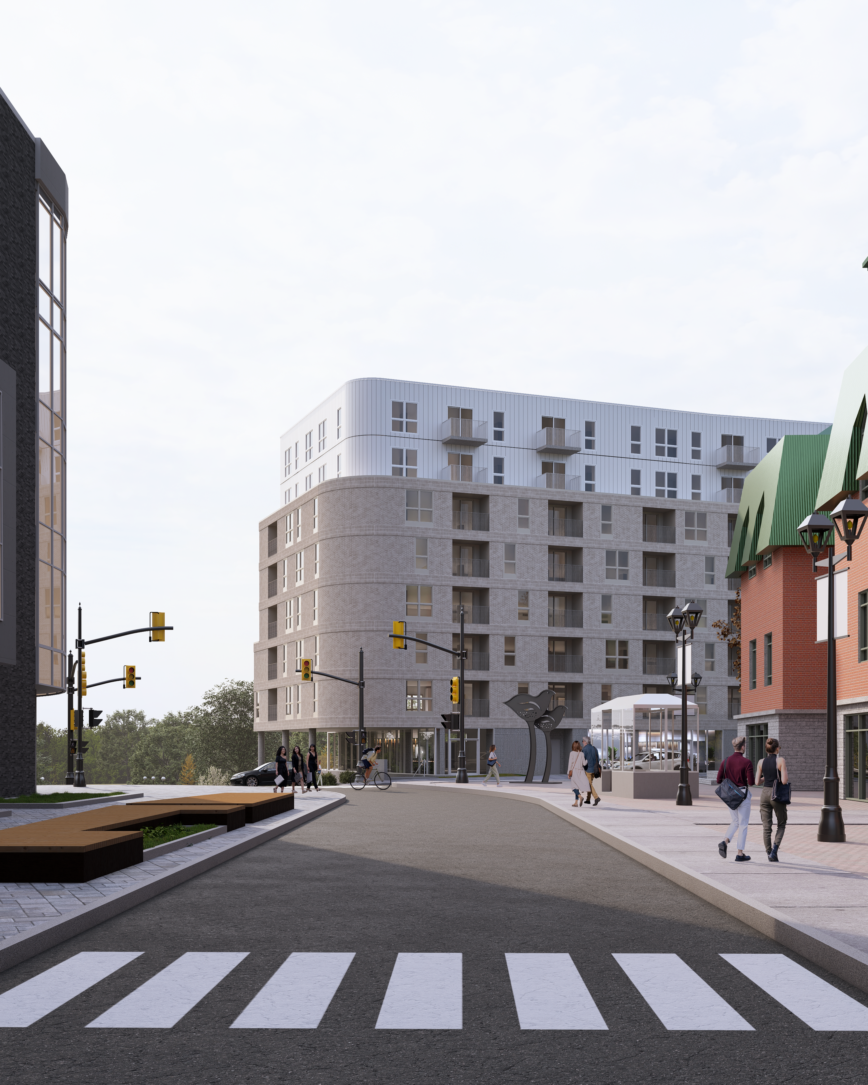
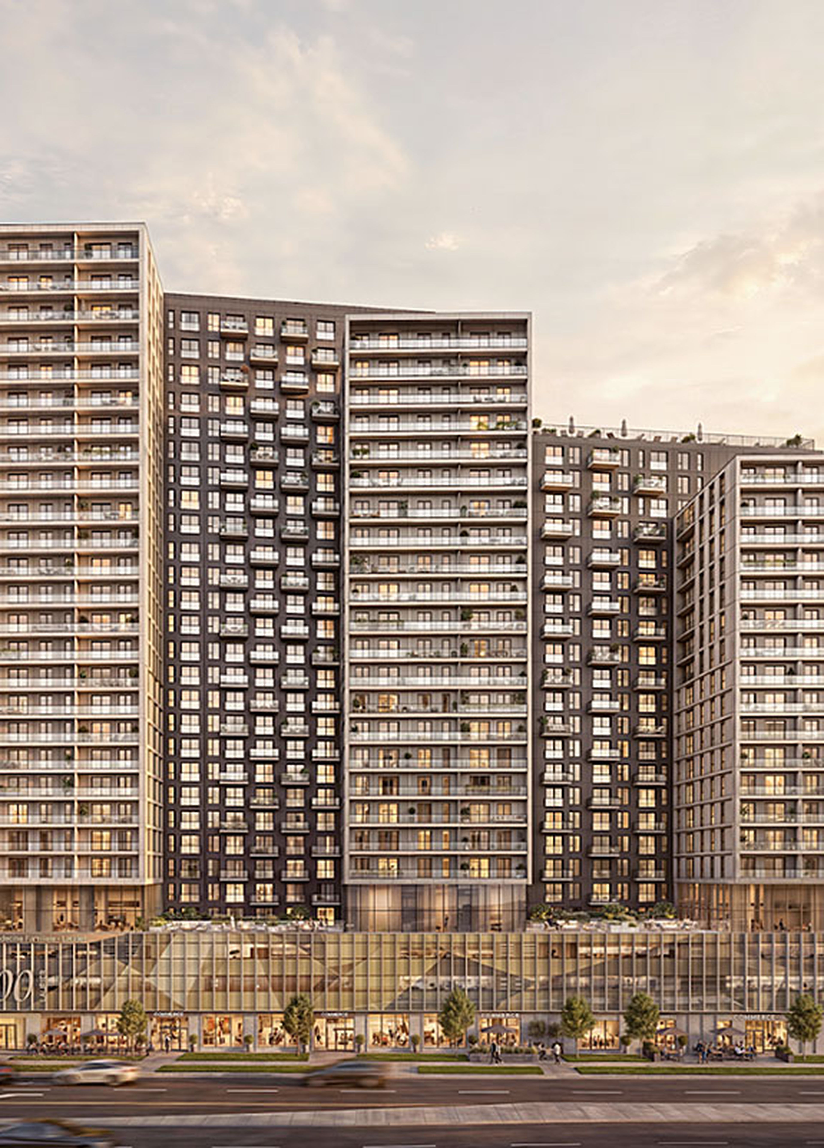
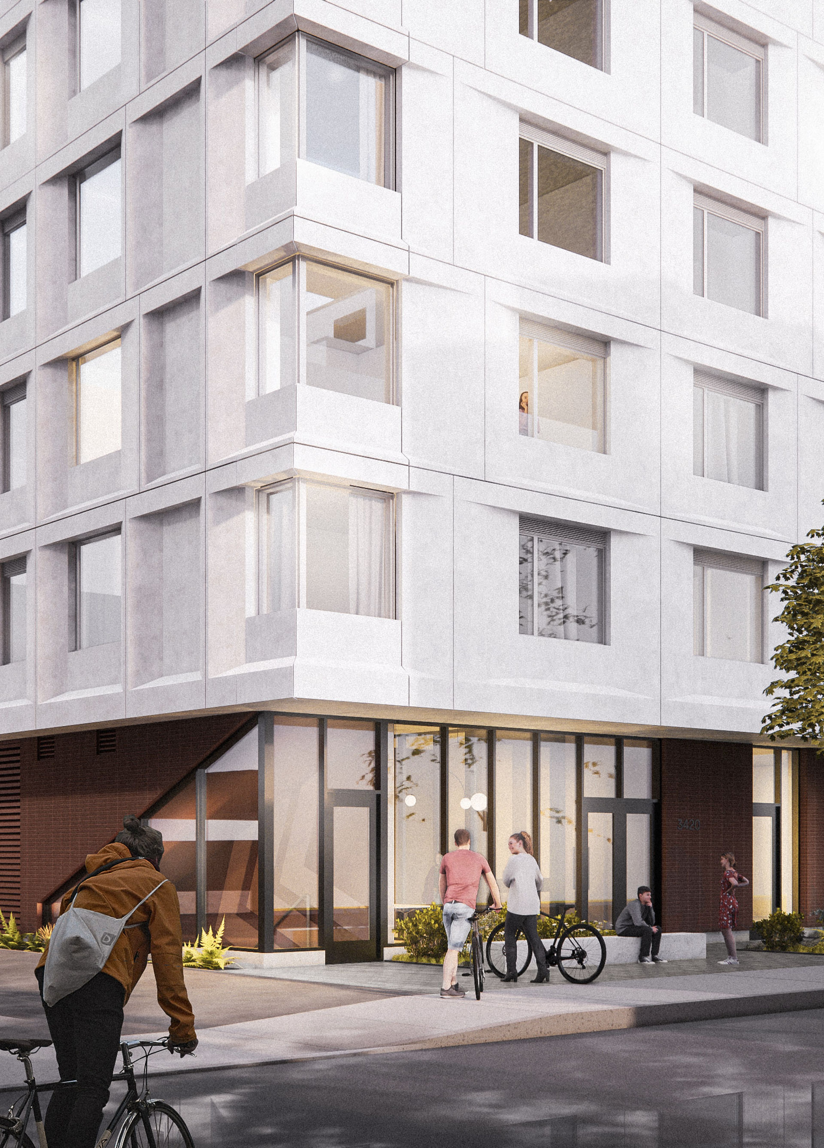
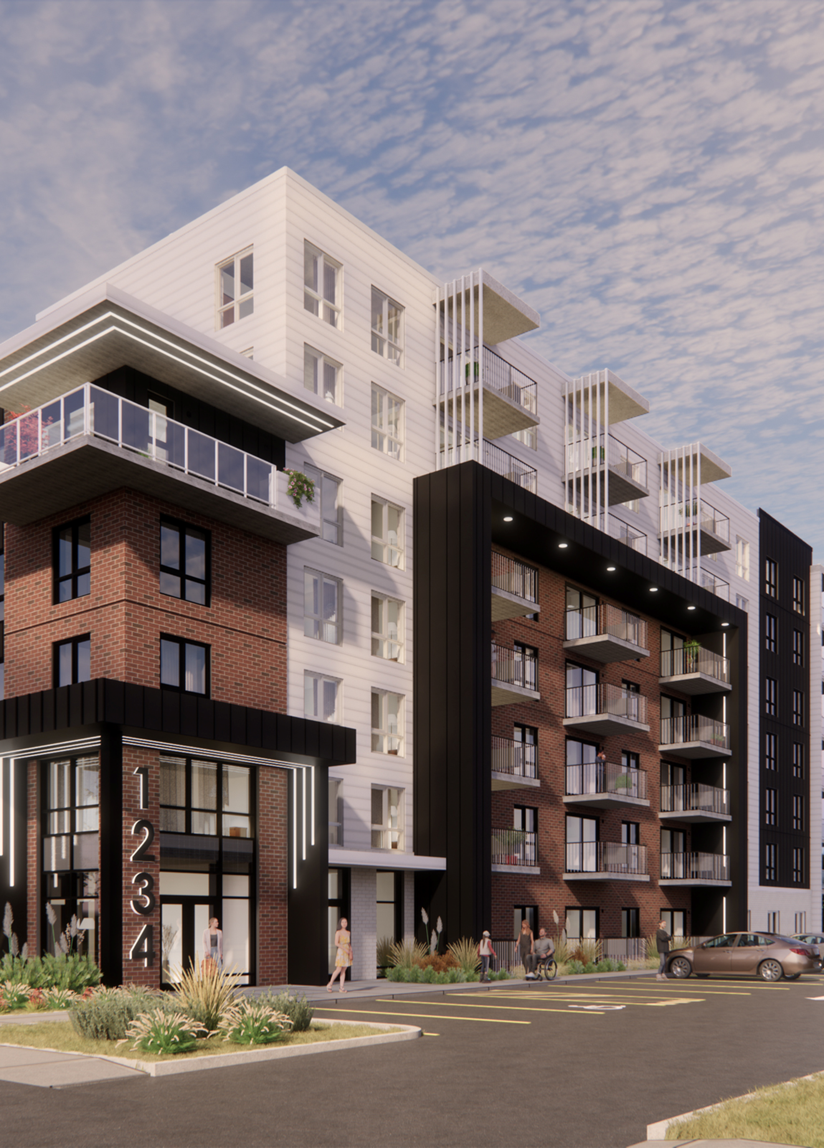
Developed for Groupe Live, Le Millaire aims to provide an urban living environment close to educational institutions, shops, restaurants, and the cycling path along the Rivière du Nord.
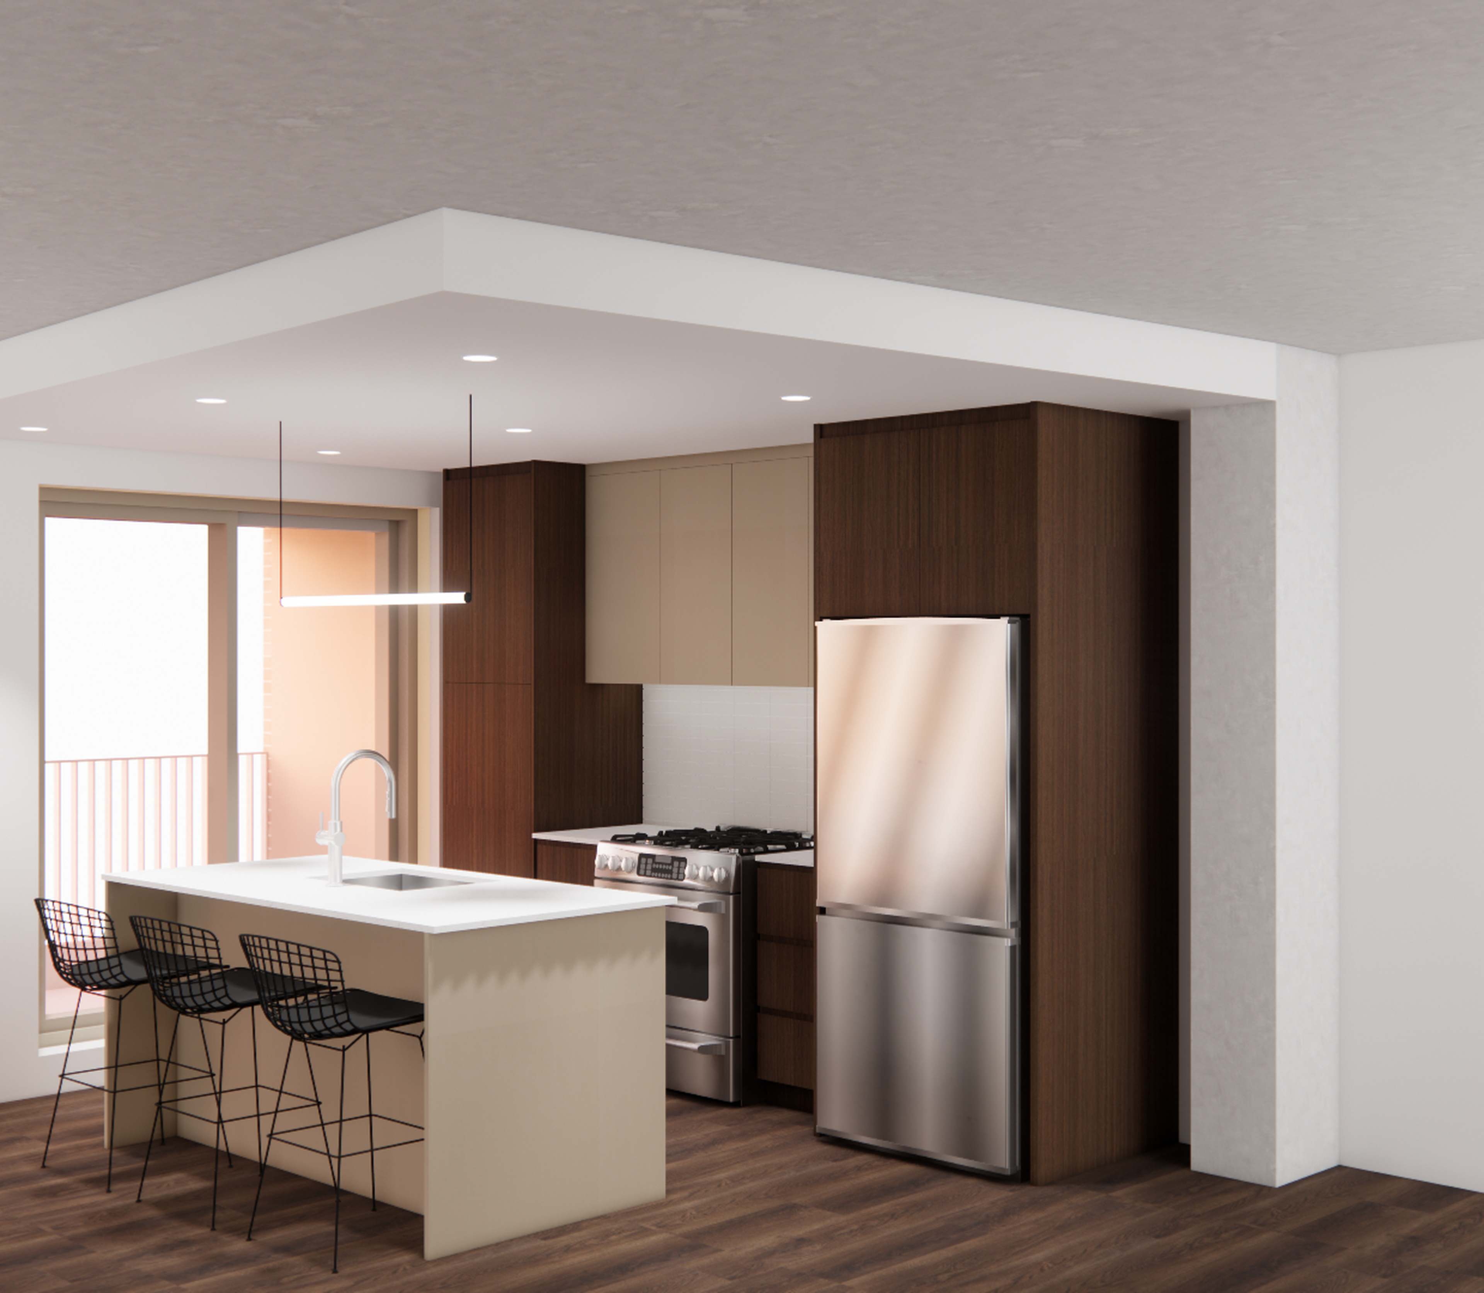
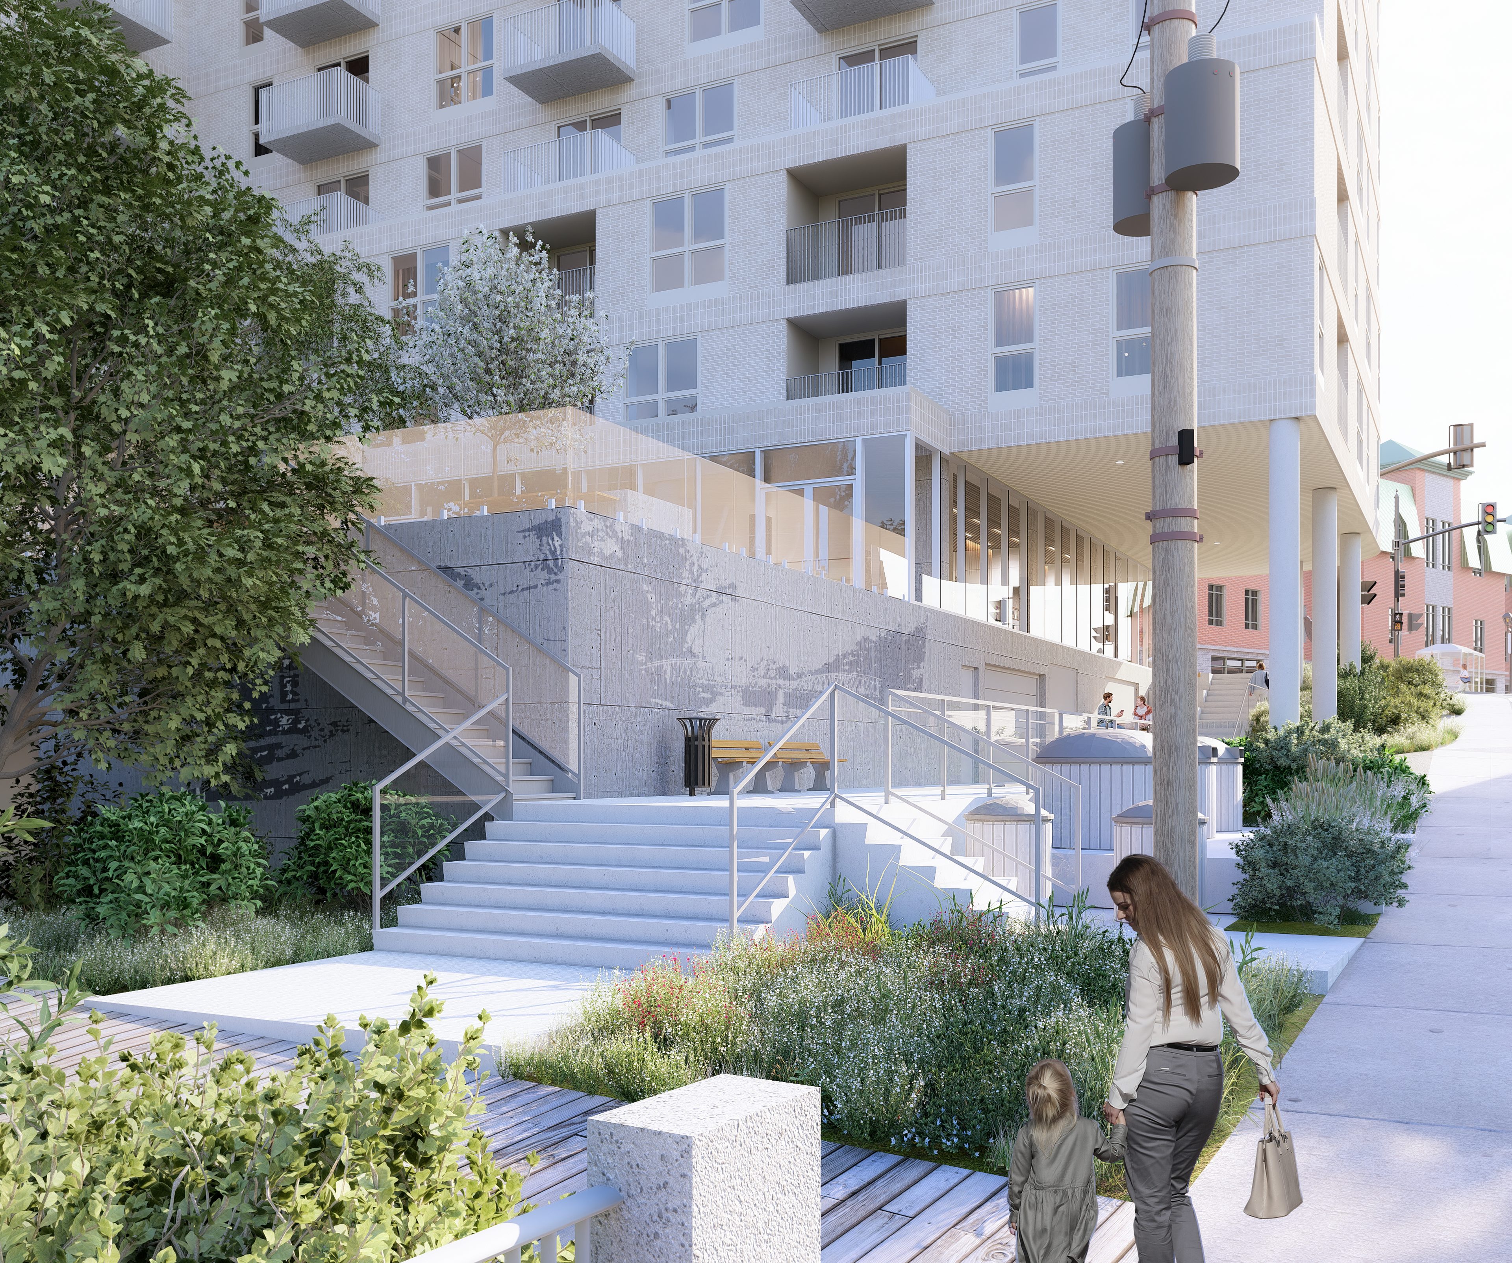
The building, featuring a concrete structure, will include 98 residential units, shared amenities, and ground-floor commercial space. An elevator will serve all floors, while three levels of underground parking will provide parking spaces, including designated spaces for people with reduced mobility.
The building's mechanical and electrical systems will include:
A heating and cooling system incorporating heat pumps;
A mechanical ventilation system with heat recovery;
High-efficiency LED lighting;
Electric vehicle charging stations.
The project presents several technical challenges, particularly due to the site's limited space and proximity to the Rivière du Nord. Construction will require the installation of a Berlin-type retaining wall along all four sides of the site, as well as careful planning of formwork and concrete operations.
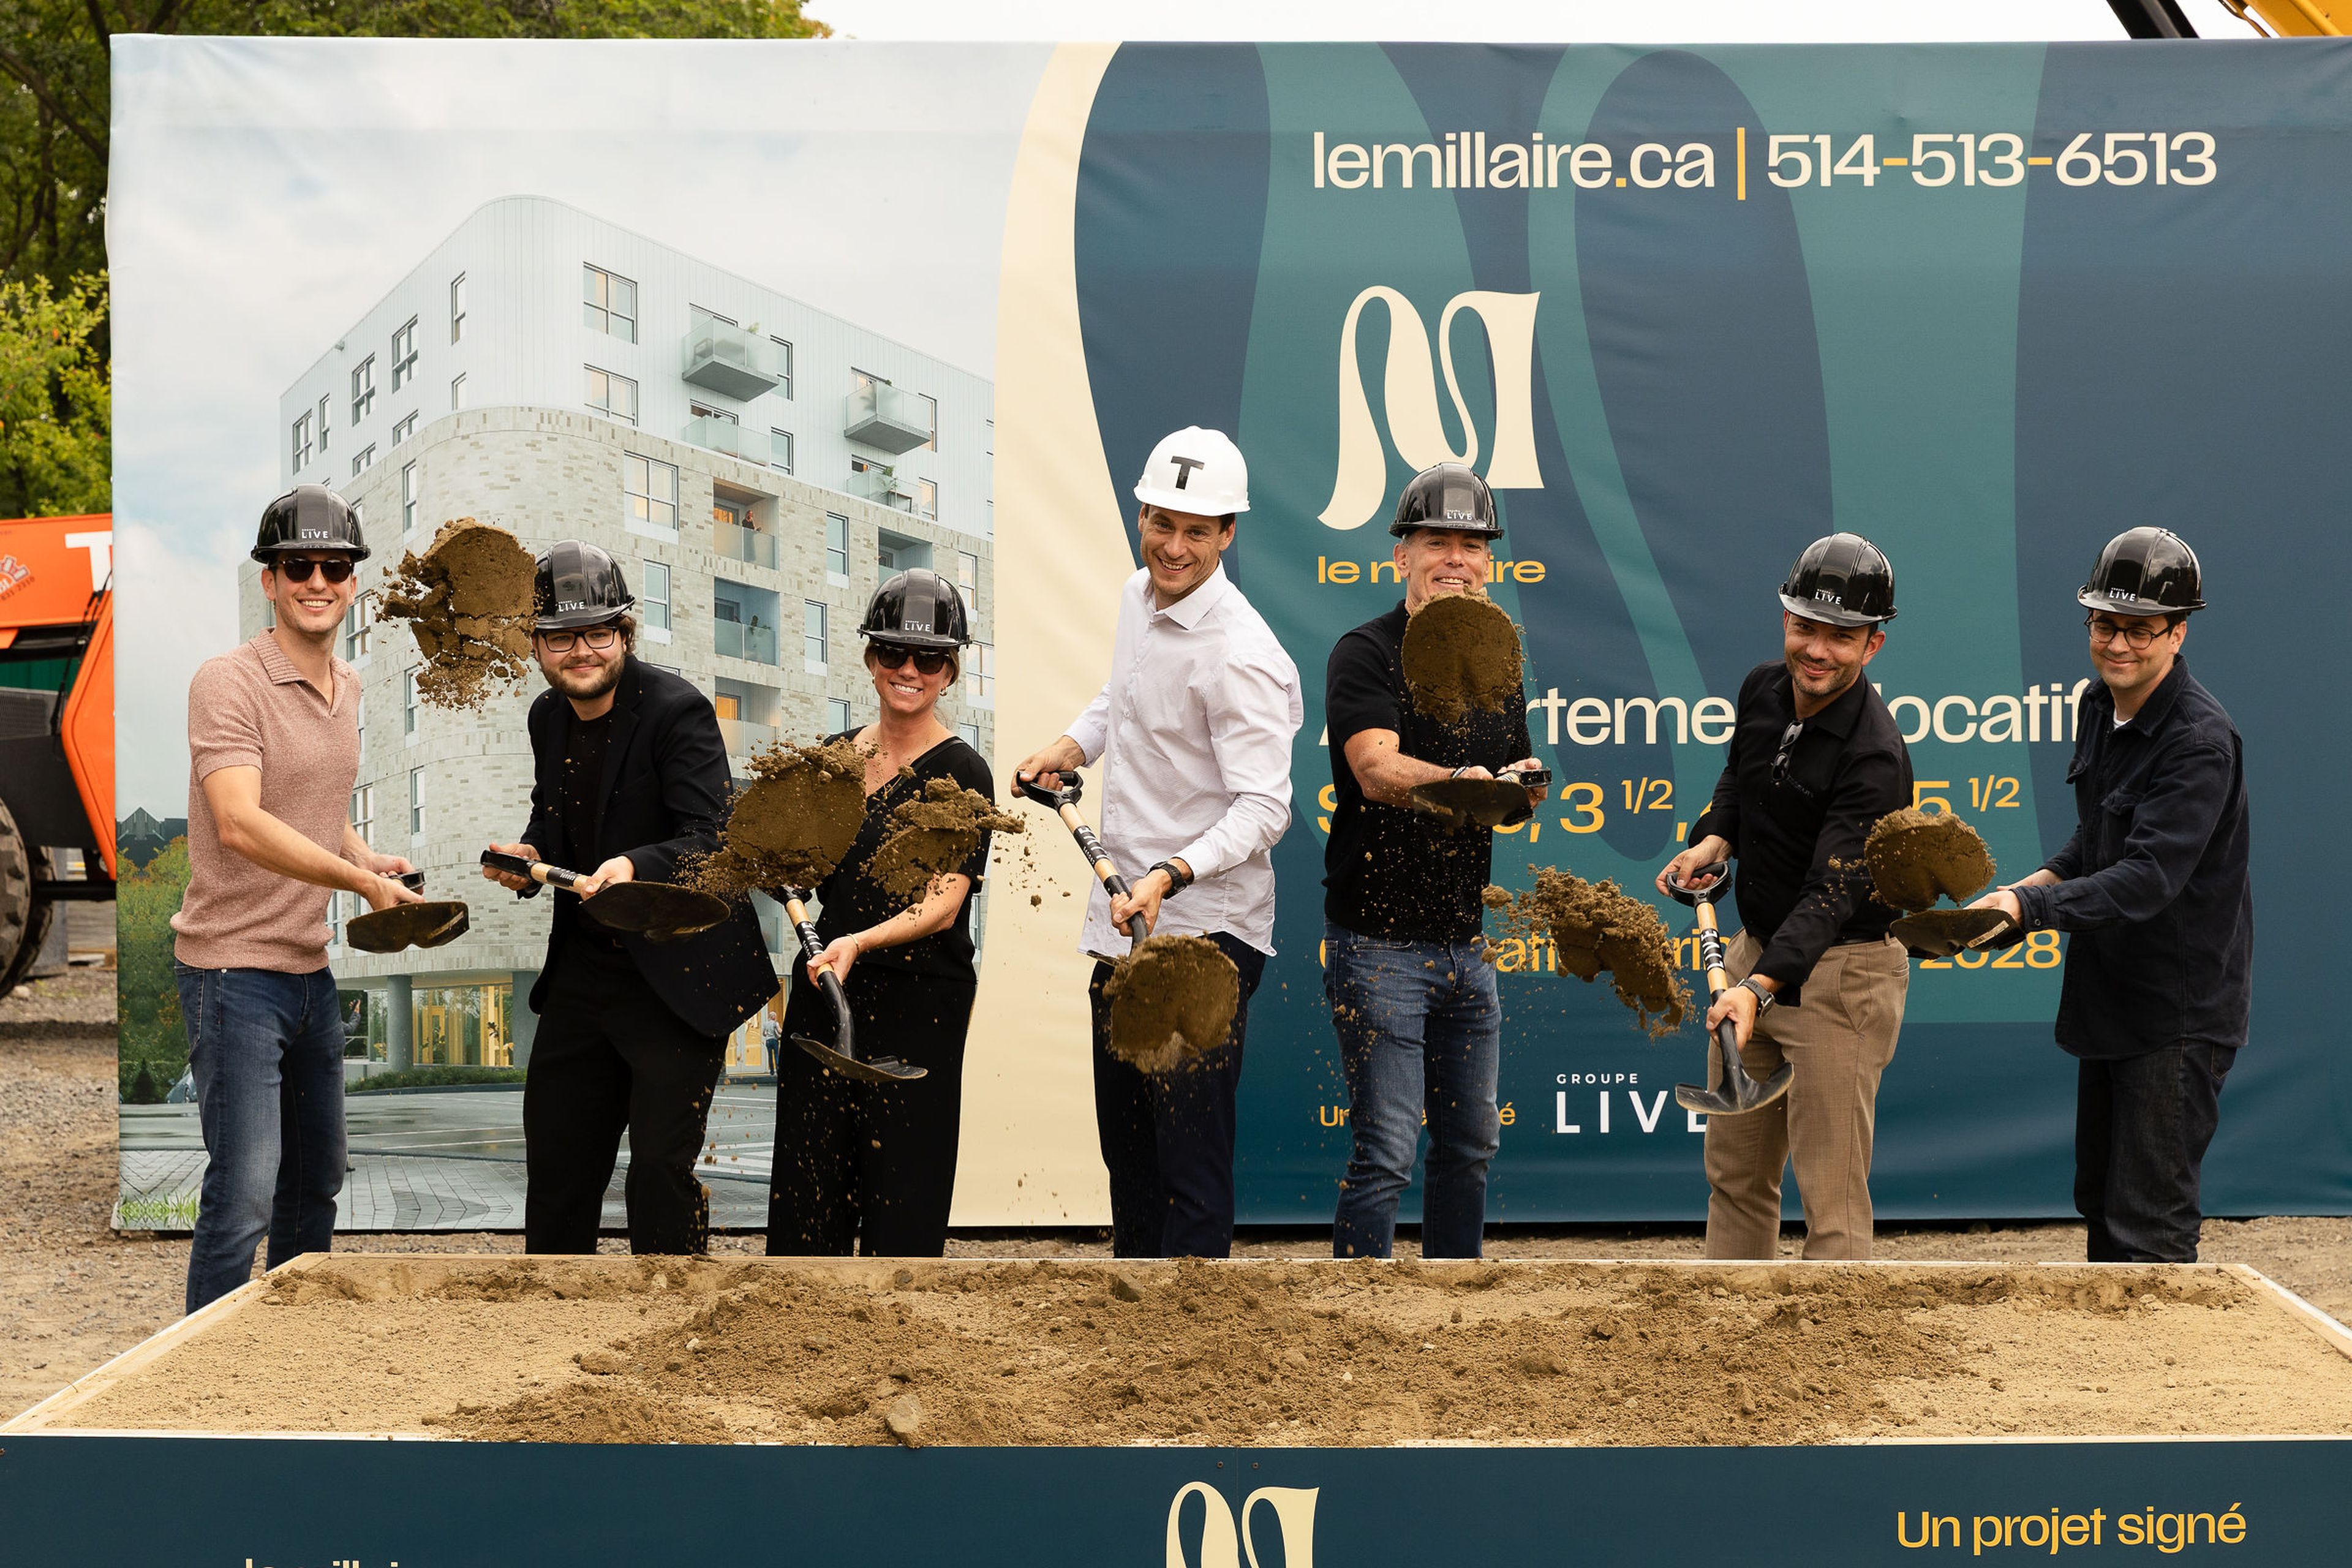
As part of its construction management mandate, Tisseur is also contributing to the optimization of the project's design and schedule, working closely with the project consultants and the client.
- City
- Saint-Jérôme, Québec
- Construction type
- Residential
- Capacity
- 98 units, 1 commercial space
- Sector
- Residential
- Work Type
- Buildings
- Construction method
- Project management
- Expertise
- Project management
Technical sheet
- Contract type
- Construction Management Contract
- Execution period
- 2026-2028
- Client
- Groupe Live
- Landscape architect
- BC2
- Architecture
- DKA Architectes
- Structural engineering
- ELEMA experts conseils
- Civil engineering
- Équipe Laurence

BuildingTogether


