Montreal Afro-Canadian Cultural Centre
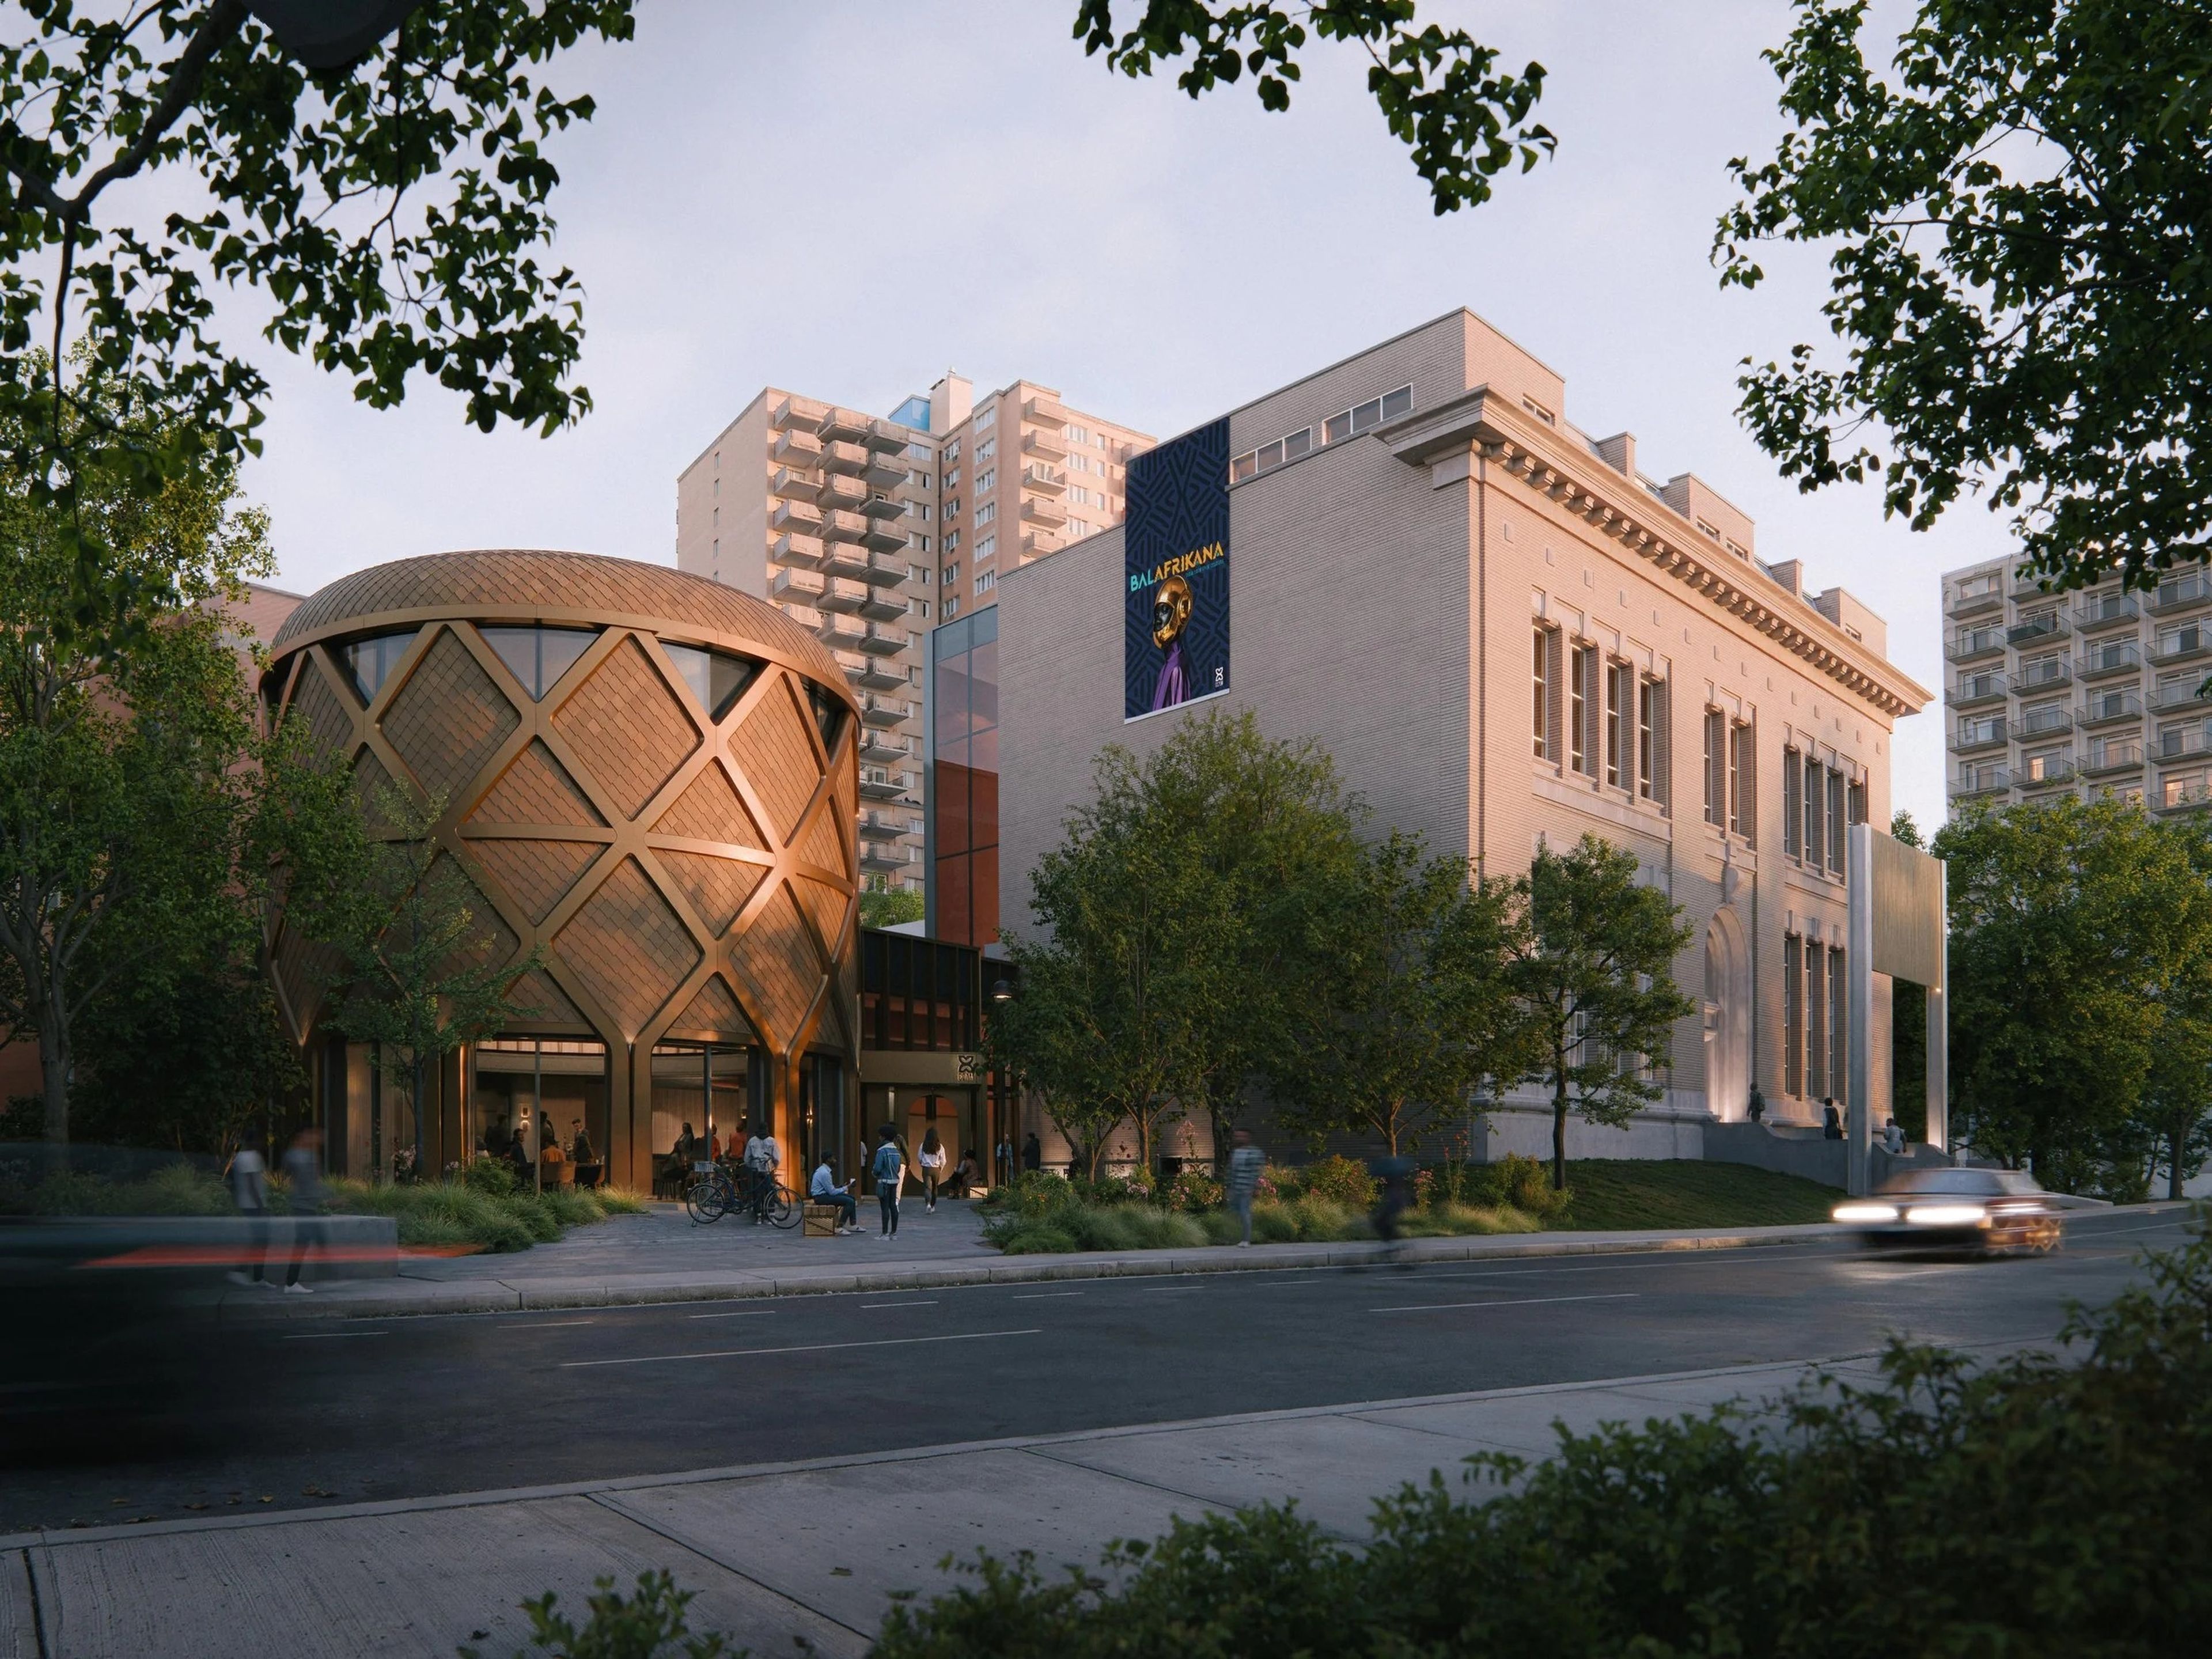
The work involves the reconfiguration of interior spaces, upgrades to meet current building codes and standards, the integration of new mechanical and electrical systems, and the restoration of the building’s heritage features.
The new facilities will include:
· a performance hall with approximately 200 seats
· multifunctional public spaces dedicated to cultural programming and events
· exhibition, creation, and gathering spaces
· administrative and technical areas
· spaces designed to foster intercultural exchange and the sharing of knowledge
The project also includes excavation and foundation work, the development of outdoor spaces, the integration of specialized systems, and the installation of geothermal wells.
The realization of this project is distinguished by the complexity of the interventions required on a heritage building, the seamless integration of new construction with the existing structure, and the challenges associated with a dense urban construction environment. Considered a first of its kind in Canada, the CCAM will serve as an important anchor institution for Black communities and a lasting cultural legacy for future generations.
- City
- Montréal, Québec
- Construction type
- Cultural Centre
- Capacity
- 45,000 sq.ft.
- Sustainable design
The project targets a ZCB certification.
- Sector
- Institutional
- Work Type
- Buildings
- Construction method
- Project management
- Expertise
- Project management
Sustainable construction
Technical sheet
- Contract type
- Projet Management
- Execution period
- 2026-2028
- Client
- Montreal Afro-Canadian Cultural Centre
- Landscape architect
- NIPPAYSAGE
- Architecture
- FABG/SOCA
- Structural engineering
- NCK
- Mechanical engineering
- Dupras Ledoux
- Civil engineering
- NCK
- Electrical engineering
- Dupras Ledoux


BuildingTogether


